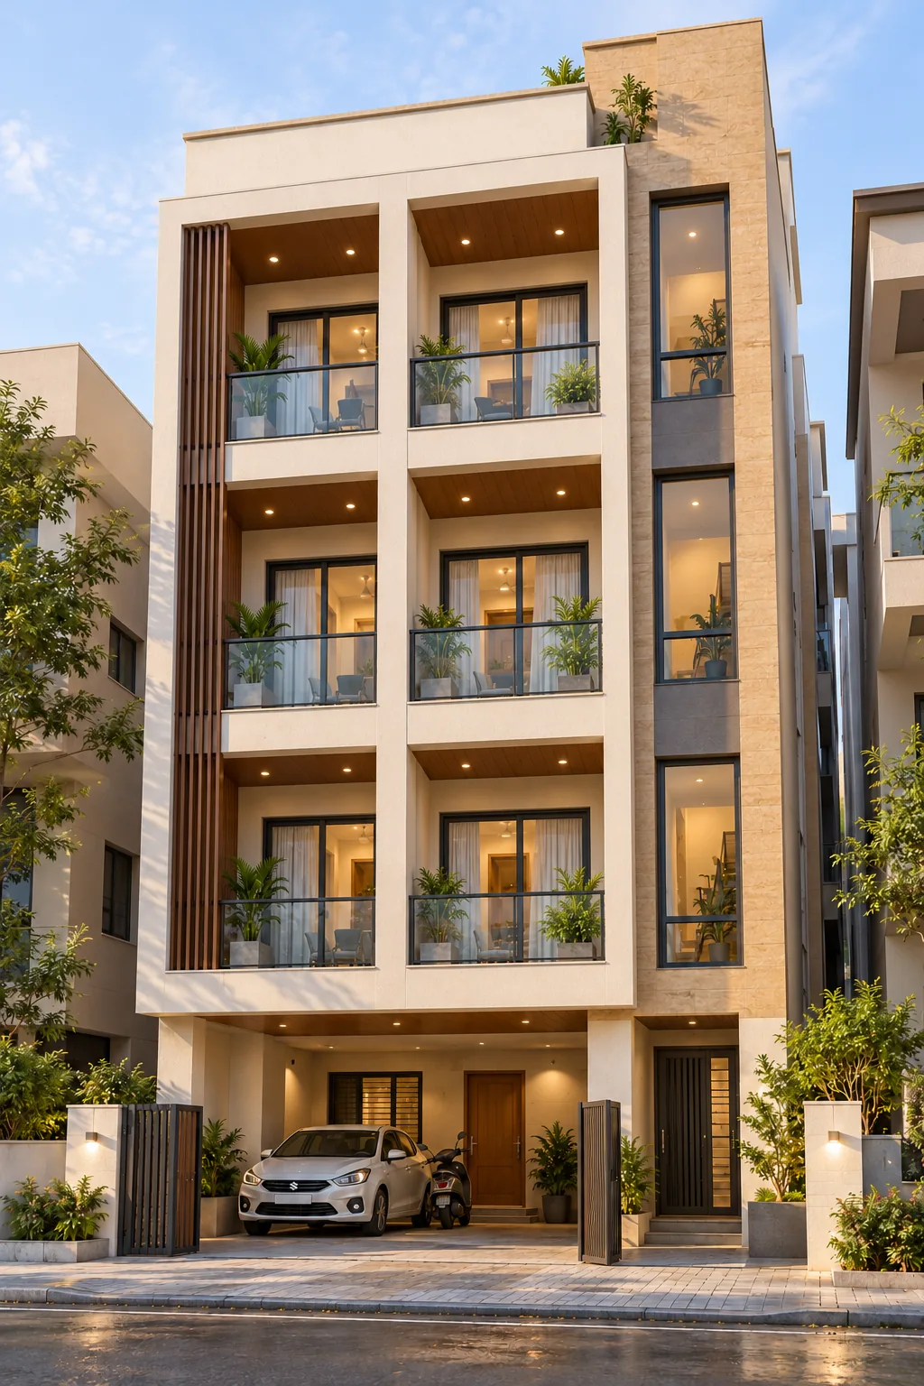
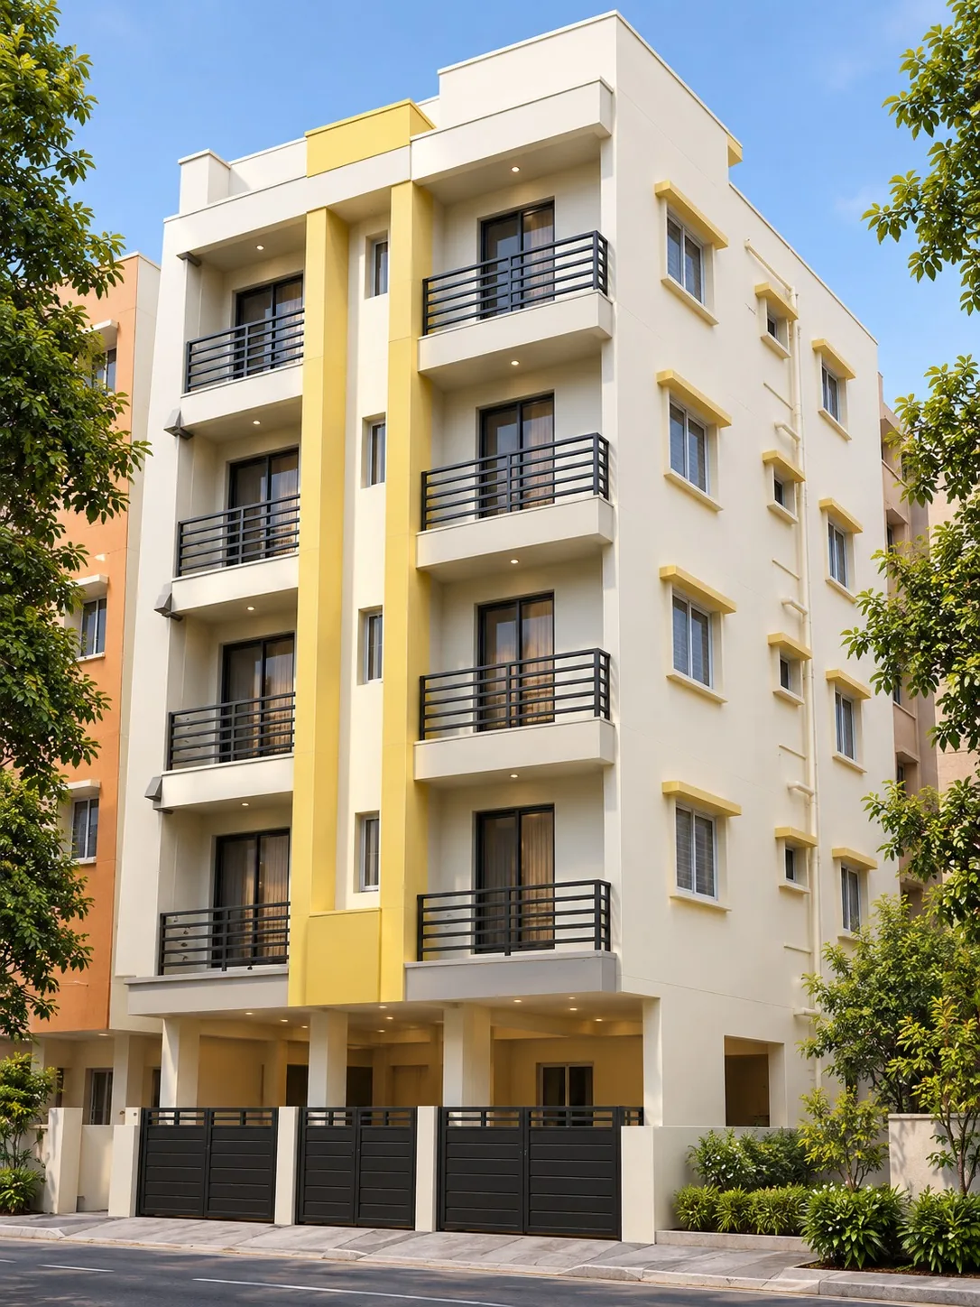
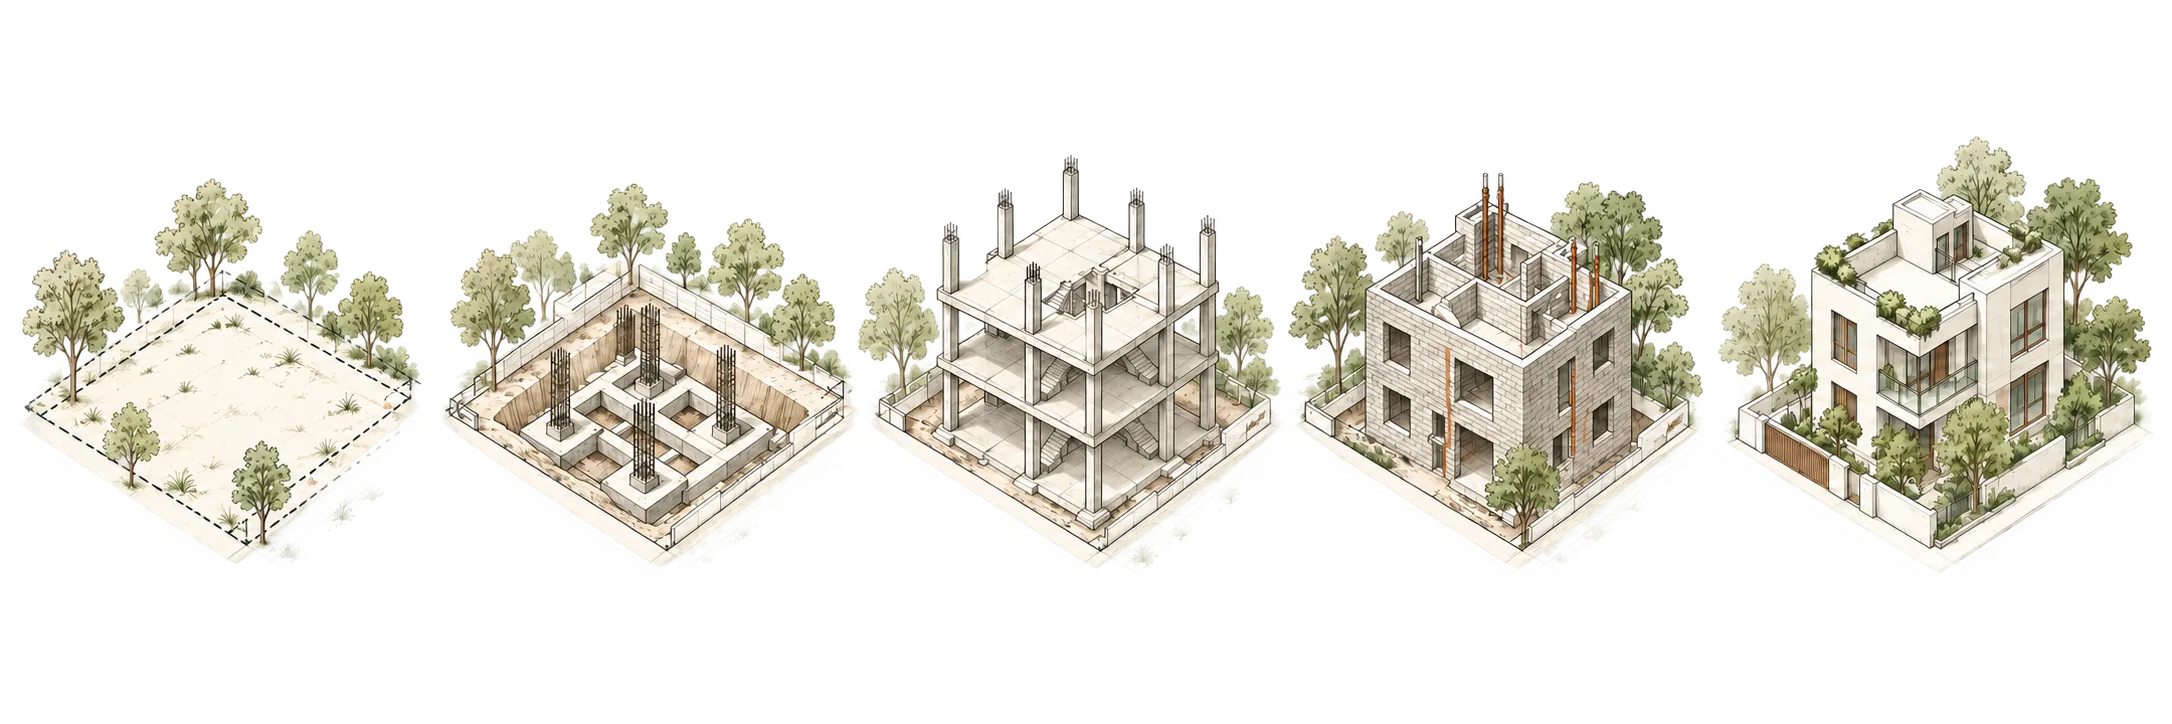
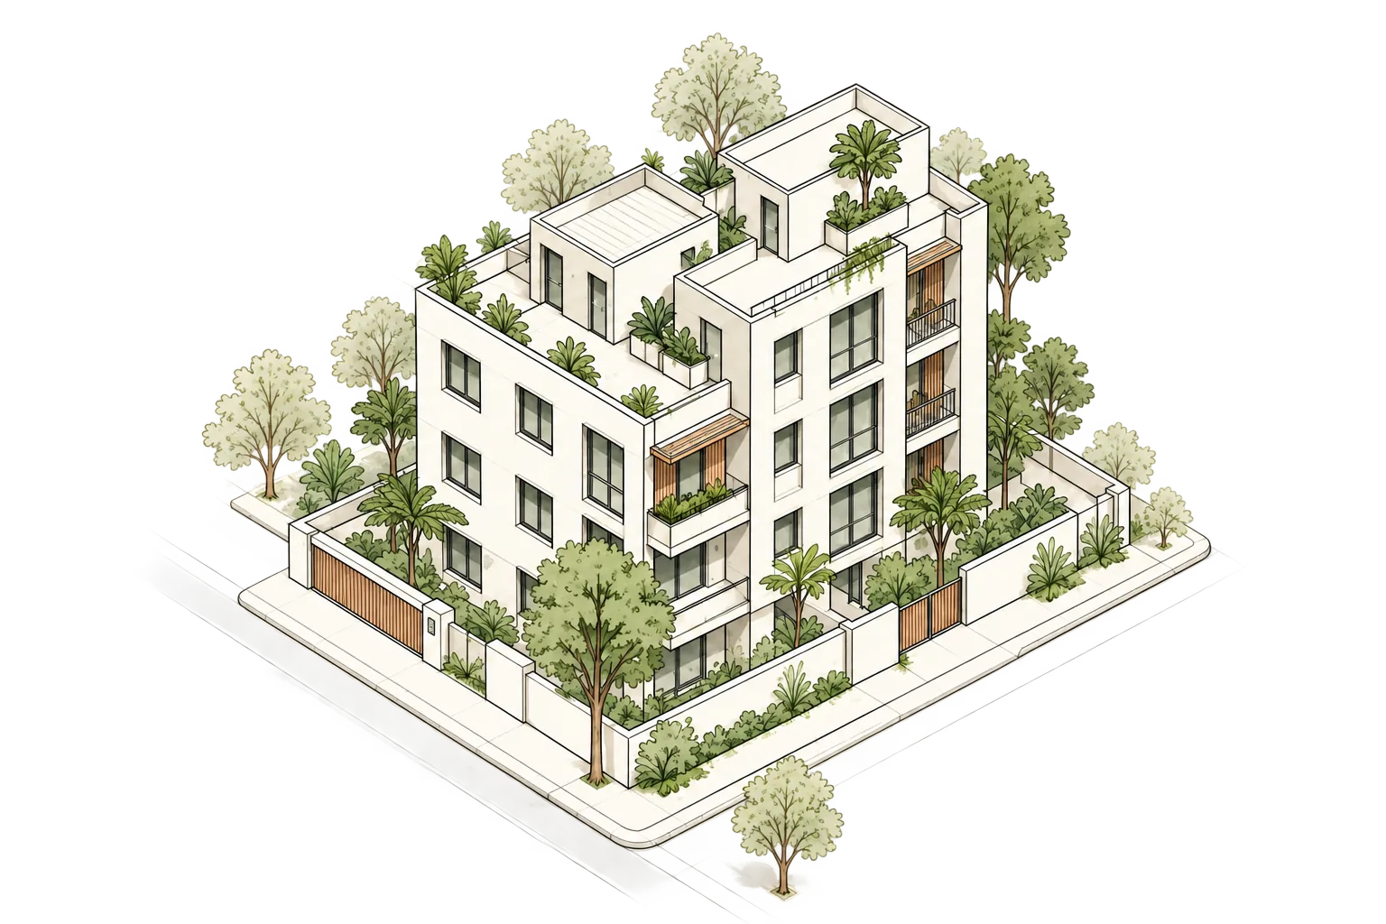
HAPN Homes handles the full lifecycle—site planning, construction, and post-handover rental management—so you never have to manage the complexity.
Dream · Build · Complete · Maintain
Our Services
HAPN Homes delivers residential construction, commercial development, and rental management—tailored to your property’s goals.
Construction
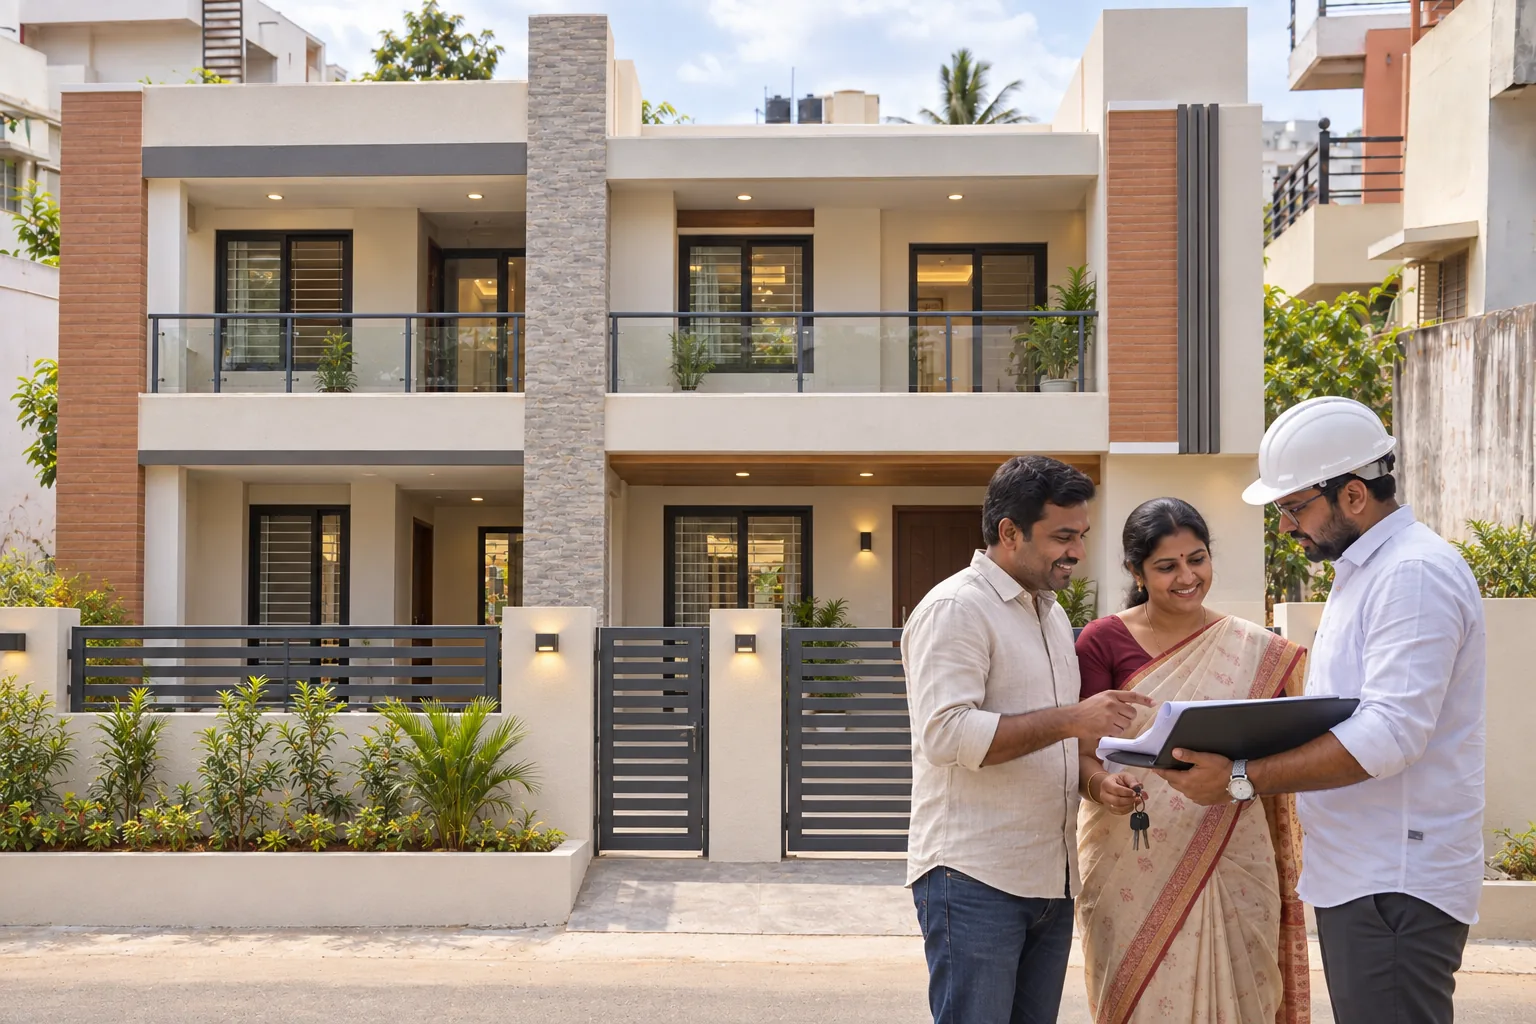
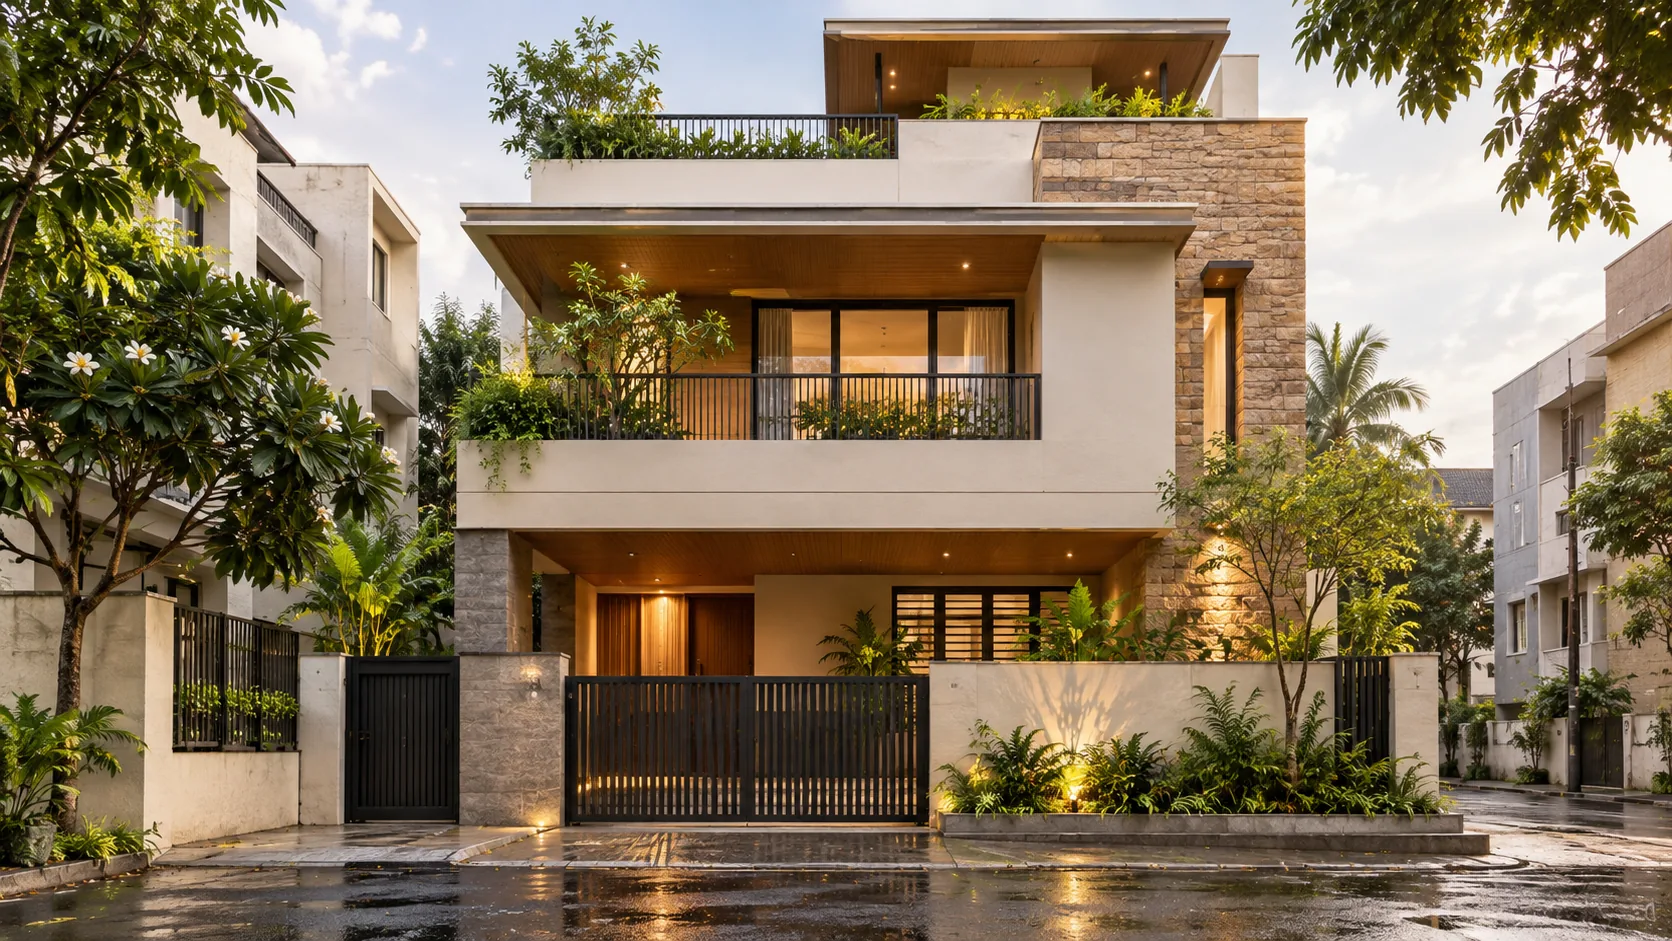
Independent Residences
Independent residence projects for self-use, including custom duplex homes.
Construction
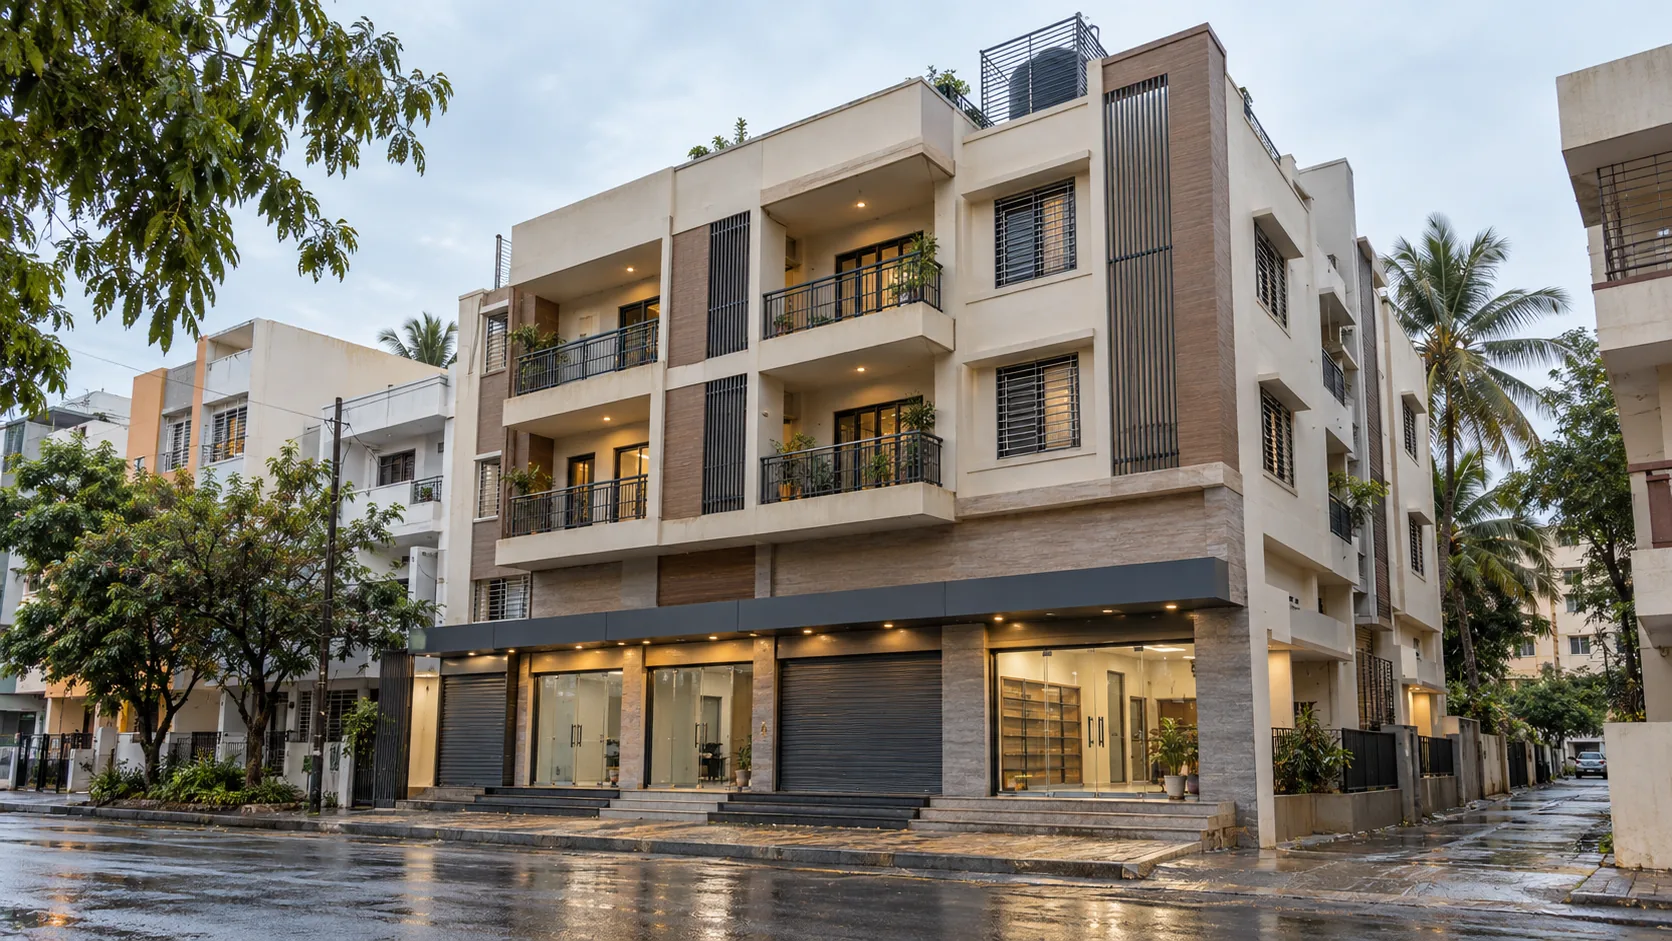
Commercial Buildings
Commercial projects planned around your site, intended use, and operating needs.
Management
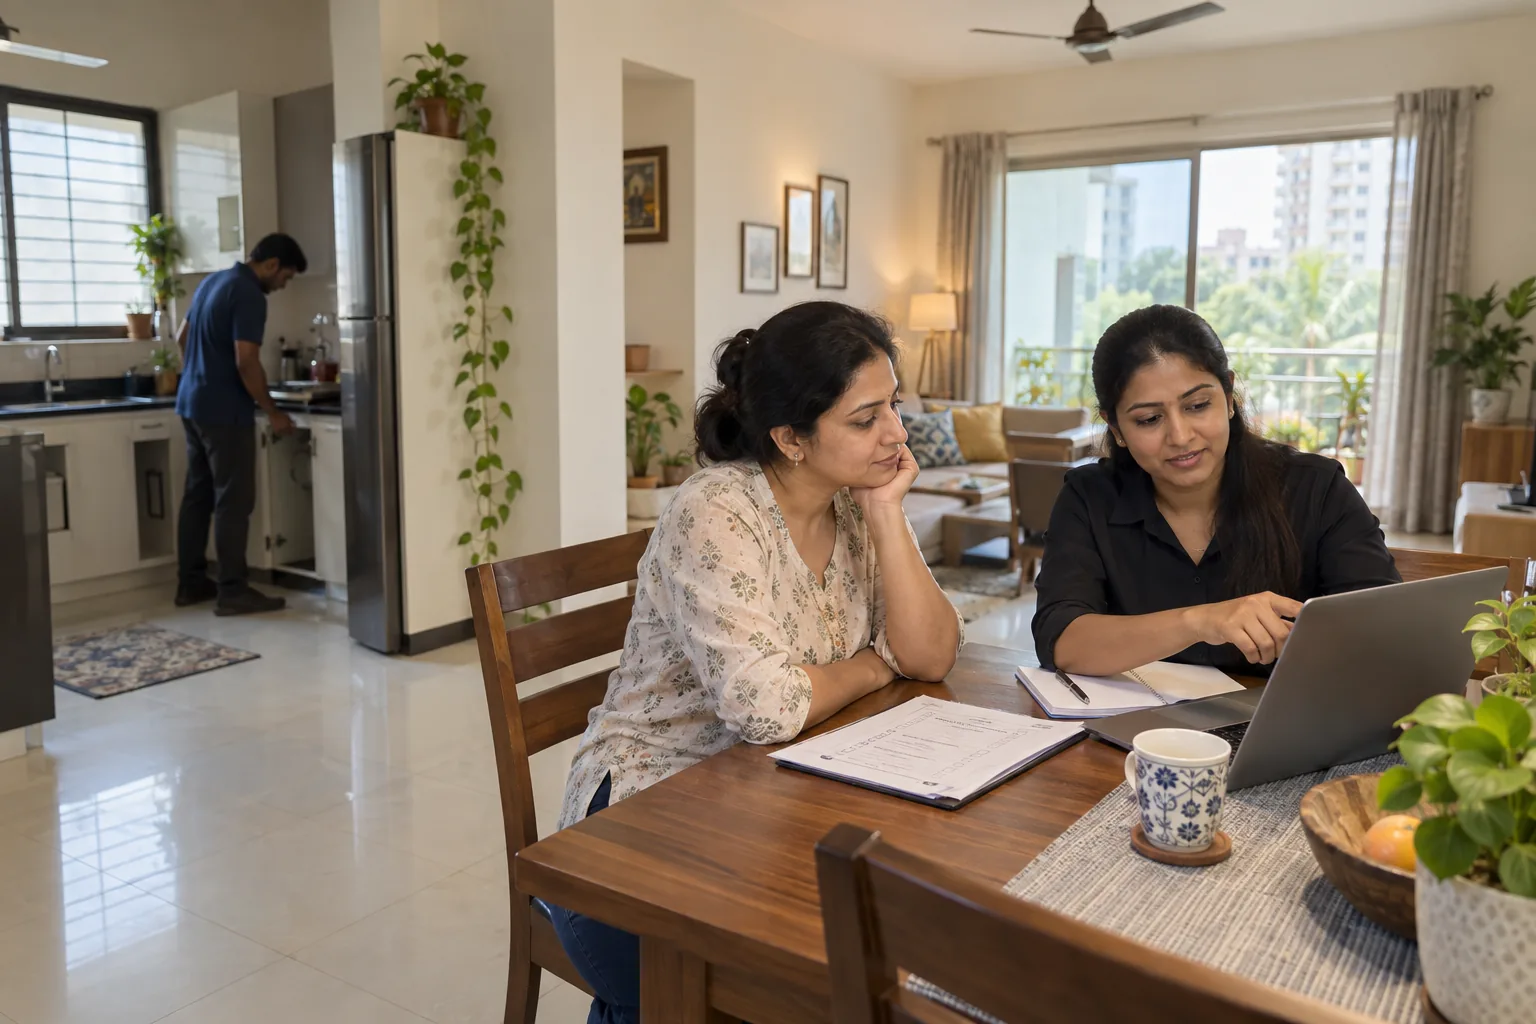
Property & Rental Management
Tenant coordination, maintenance coordination, documentation support and regular owner reporting, all within an agreed service scope.
Start an enquiry
Tell us what kind of help you need.
Why HAPN Homes
Direct builder accountability, from site discussion to handover.
One point of coordination, clear specifications, and milestone inspections keep the project understandable at every important stage.
01
Quality You Can Trust
Quality materials, sound construction practices, and attention to workmanship with durability and long-term value in mind.
02
Transparency at Every Stage
Detailed quotations, clear specifications, and regular project updates. Invoices are raised at agreed milestones; payment becomes due only after inspection and approval.
03
Responsible End-to-End Execution
Planning, coordination, construction, quality checks, and handover managed through a single point of coordination.
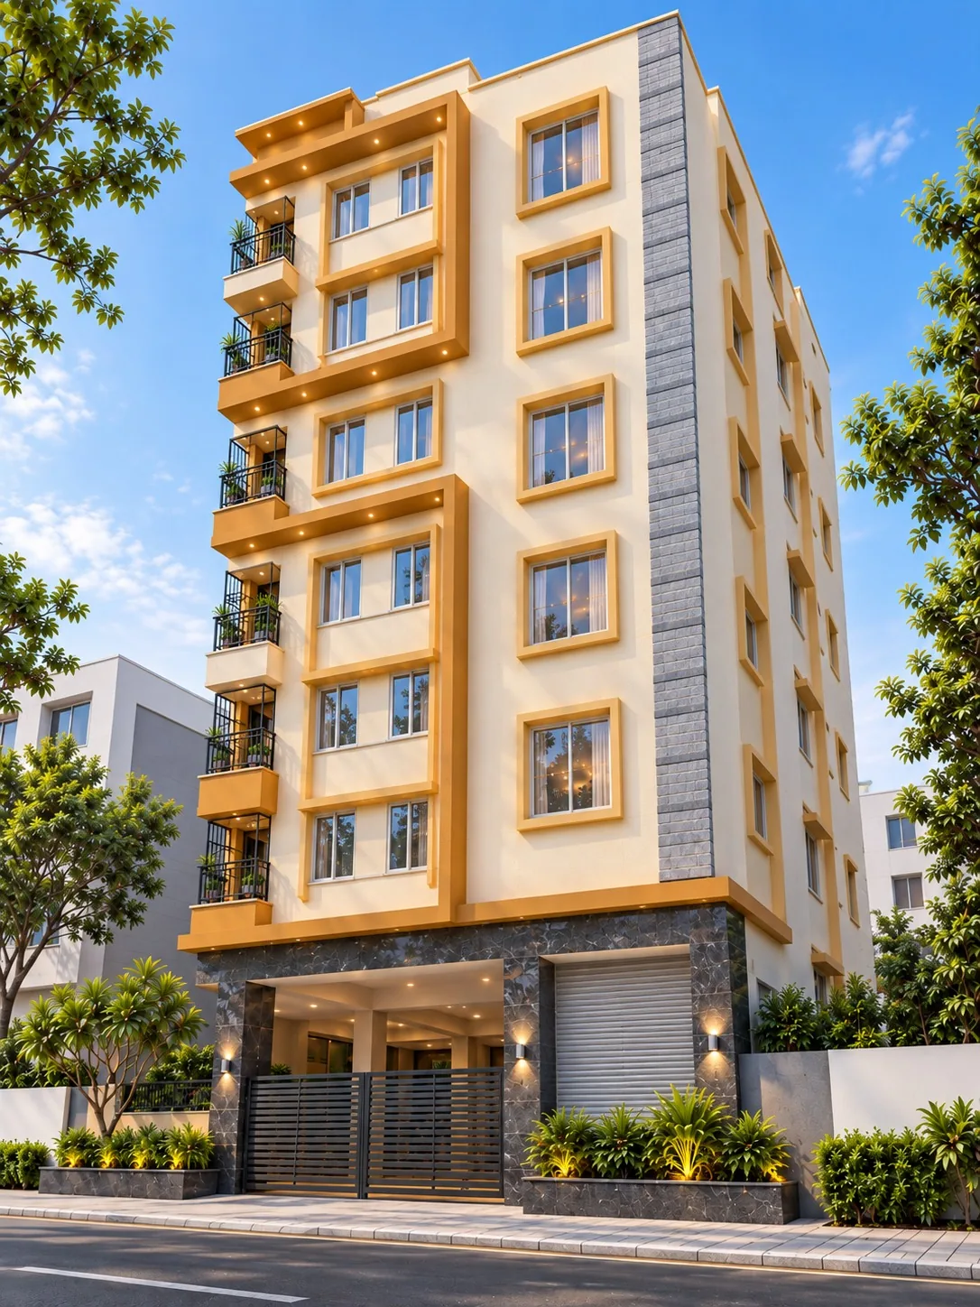
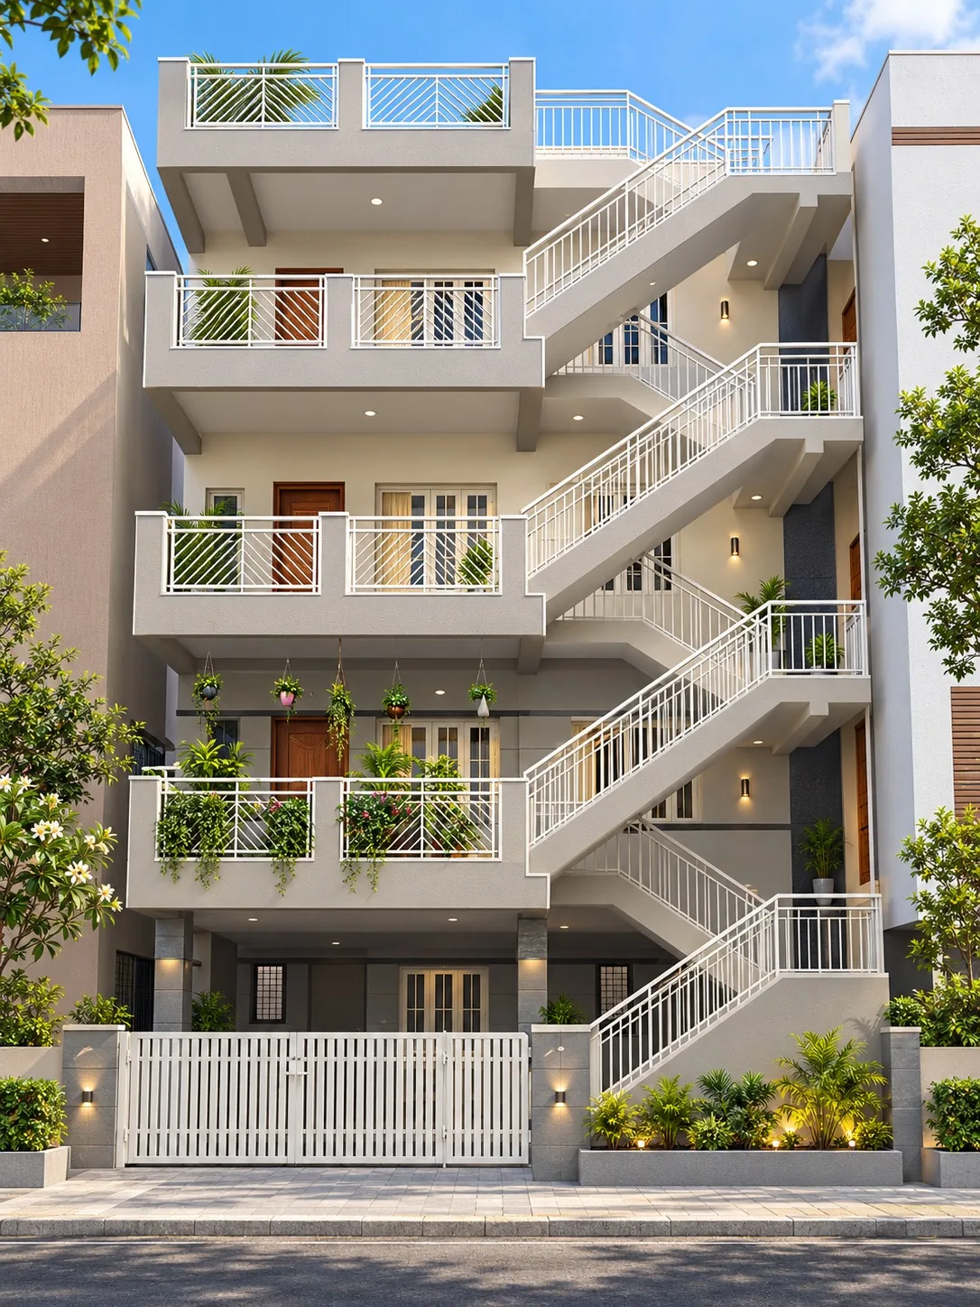
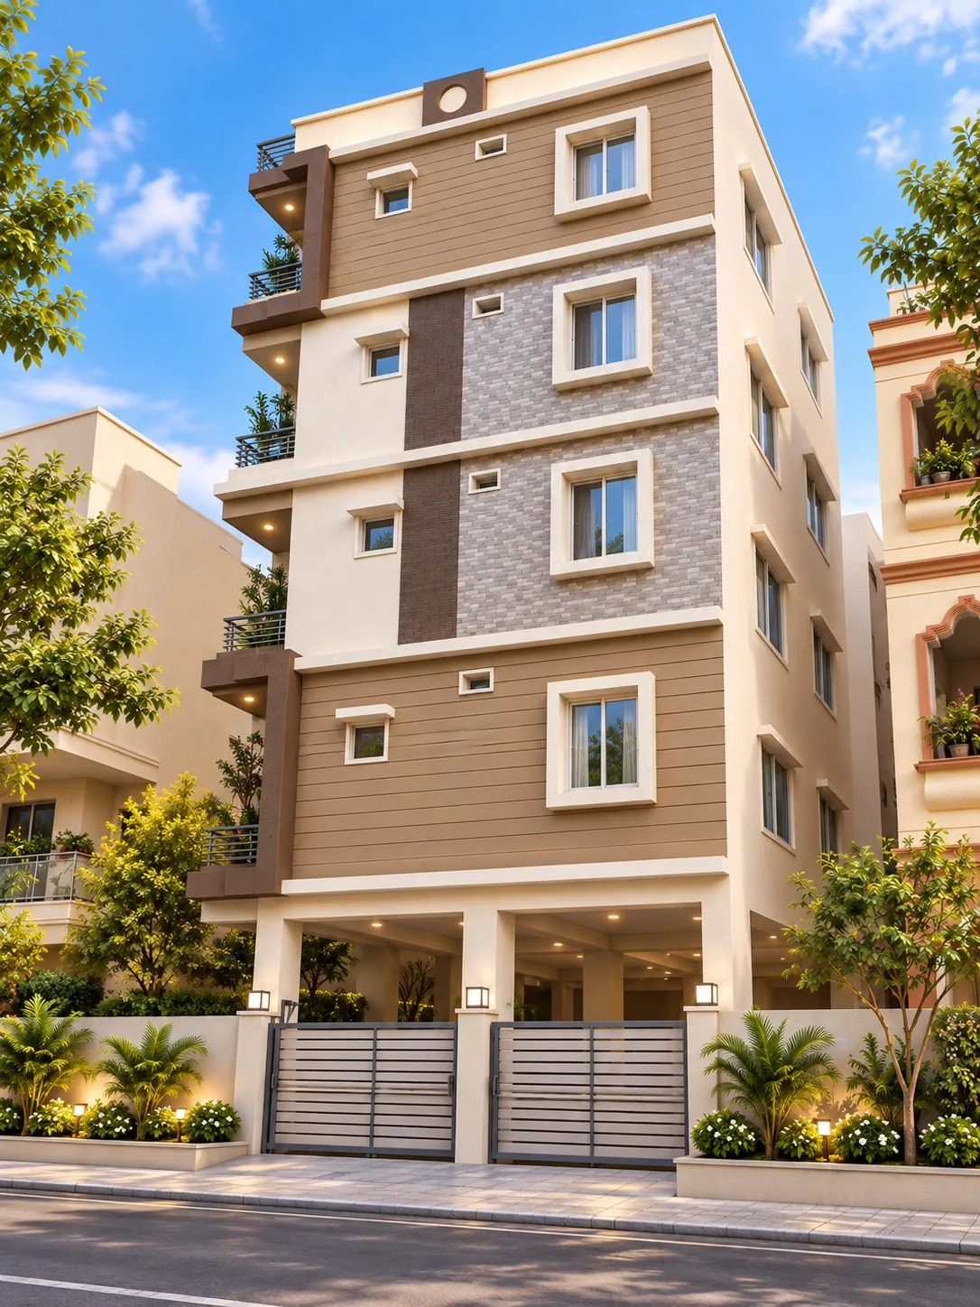
HAPN Homes projects
The work behind the promise.
Completed Projects
01 / 05
Current Projects
On site now · Whitefield, Bengaluru
01 / 10
How your project progresses
Five stages from site discussion to handover.
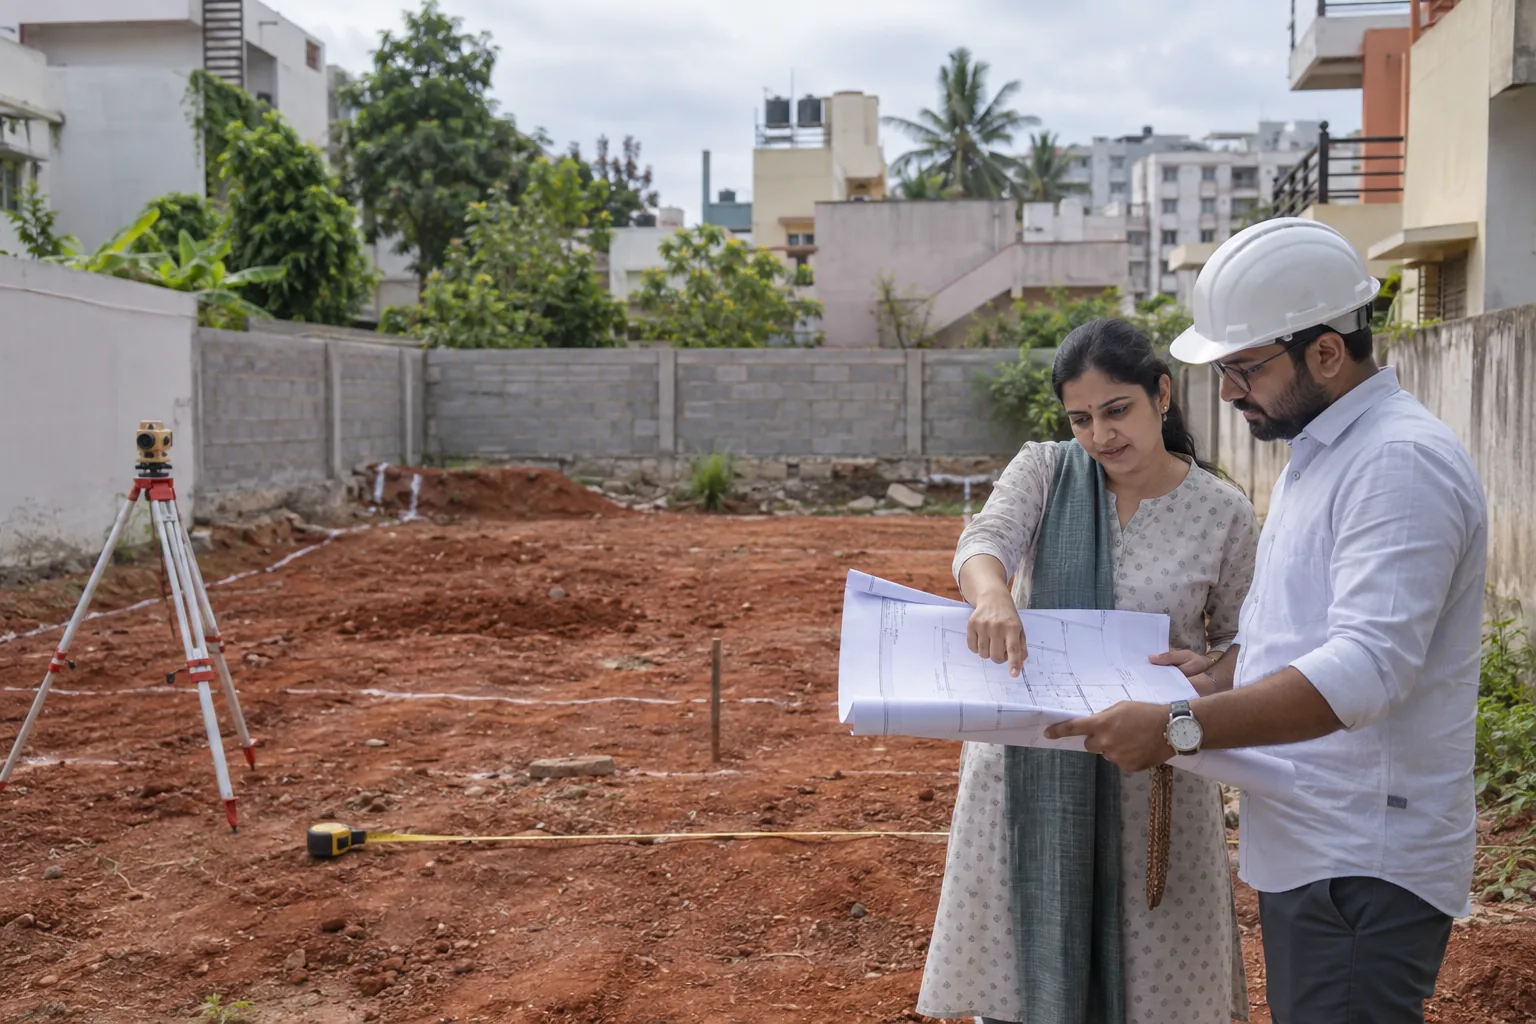
Site Discussion & Planning
We begin with the site, your intended use, and the project brief before design development, approvals, and specification sign-off.
Invoices are raised at the agreed milestones. Payment becomes due only after the relevant work is inspected and approved by the client or their designated professional.
Build + manage
Designed for longevity. Maintained for yield.
HAPN Homes provides complete rental management for property owners. We take care of tenant coordination, documentation, maintenance and regular owner updates, so your property keeps earning without the day-to-day effort.
Tenant search and screening support when a unit is vacant
Handover, maintenance coordination, and recurring owner updates
Renewal, exit, or re-letting support as included in the agreed service scope
About the team
The team behind the work.
5+ yearsexperience on-field
7 projects5 delivered, 2 in progress
~40,000 sq ftbuilt
100% directengagement
HAPN Homes projects
Completed and ongoing projects.
Completed Projects
+
Kasturi Nagar
8-unit project
Plot
30 × 50 ft · East facing
Built-up area
6,000 sq ft
Units
8
Marathahalli
10-unit project
Plot
30 × 40 ft · East facing
Built-up area
5,000 sq ft
Units
10
K.R. Puram
16-unit project
Plot
60 × 40 ft · West facing road
Built-up area
12,800 sq ft
Units
16
AECS Layout
9-unit project
Plot
30 × 40 ft · East facing road
Built-up area
4,700 sq ft
Units
9
Marathahalli
14-unit project
Plot
30 × 55 ft · North facing road
Built-up area
7,200 sq ft
Units
14
Ongoing Projects
+
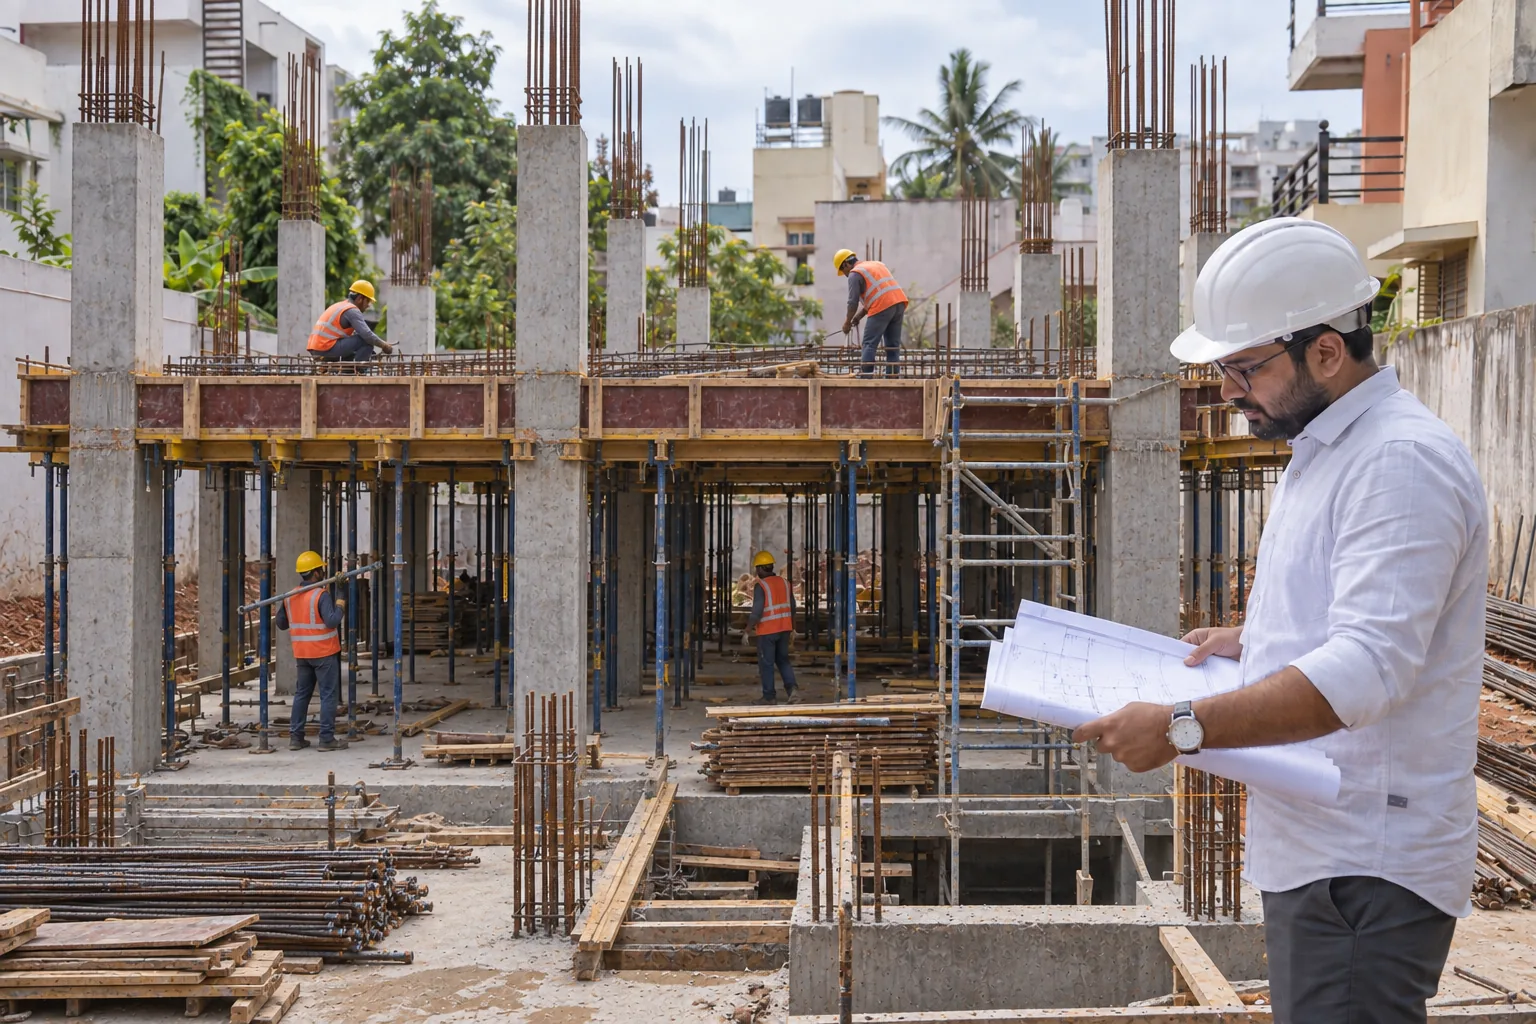
Whitefield, Bengaluru
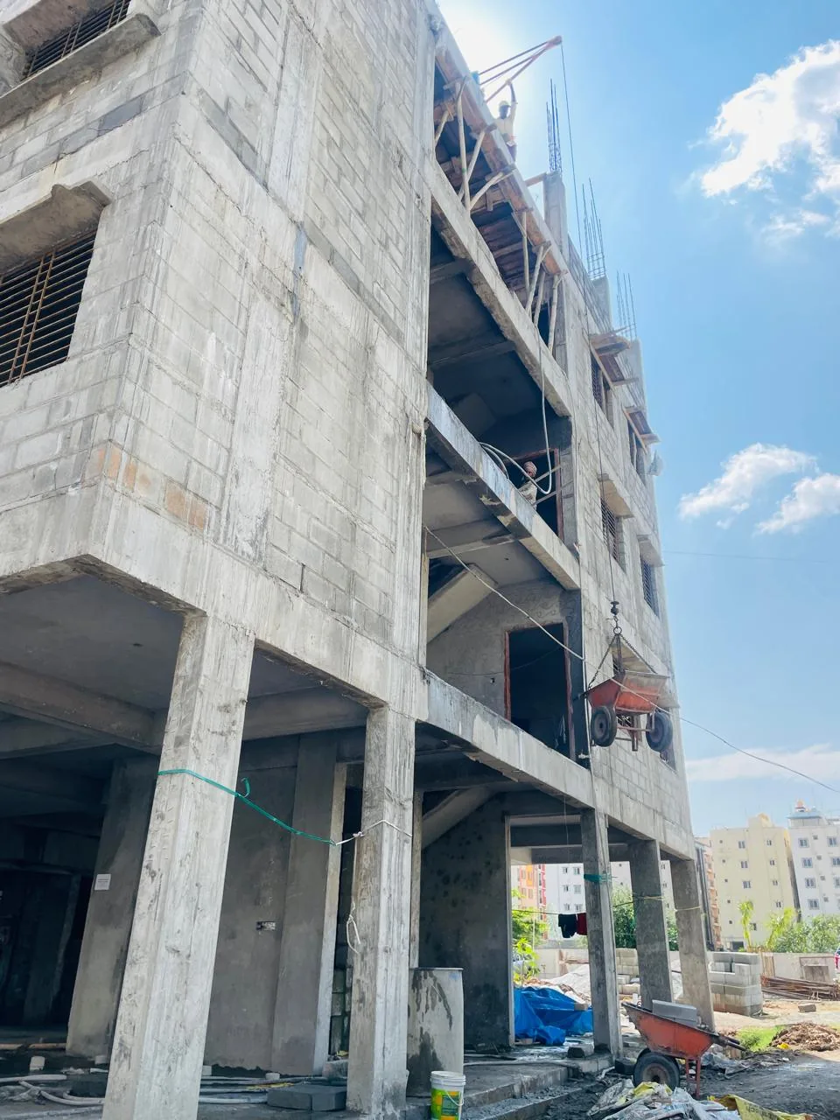
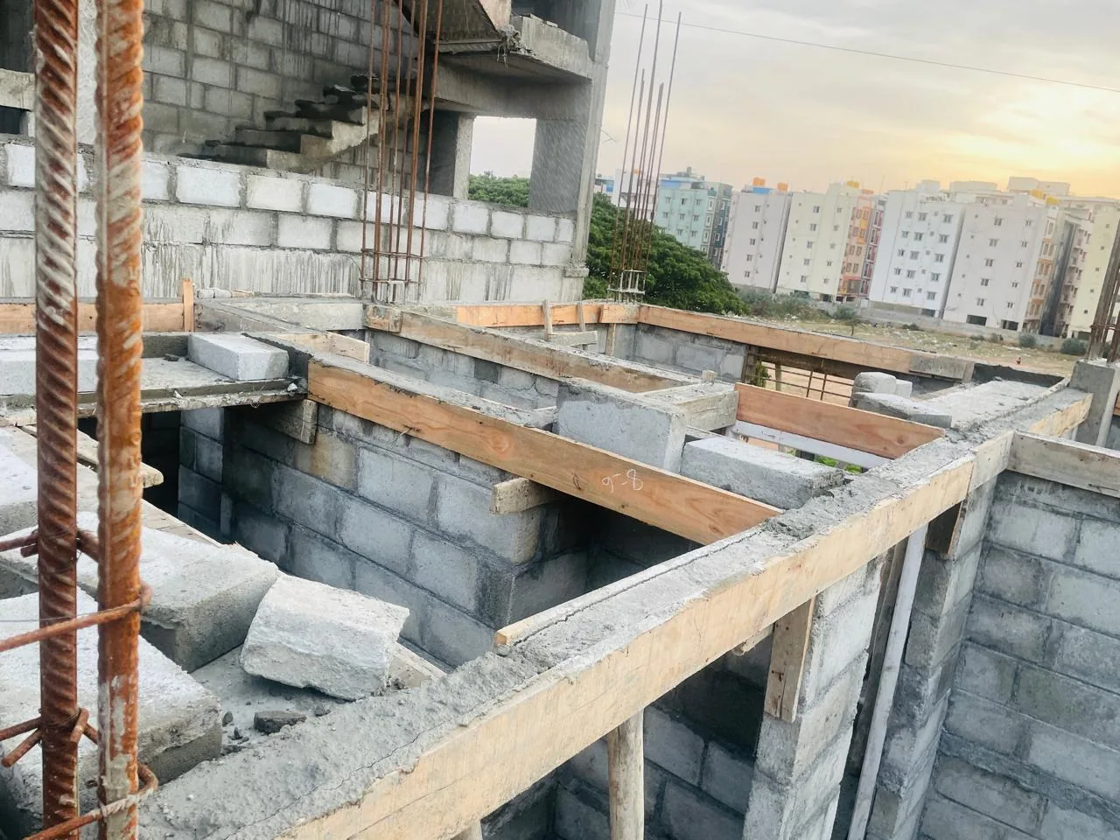
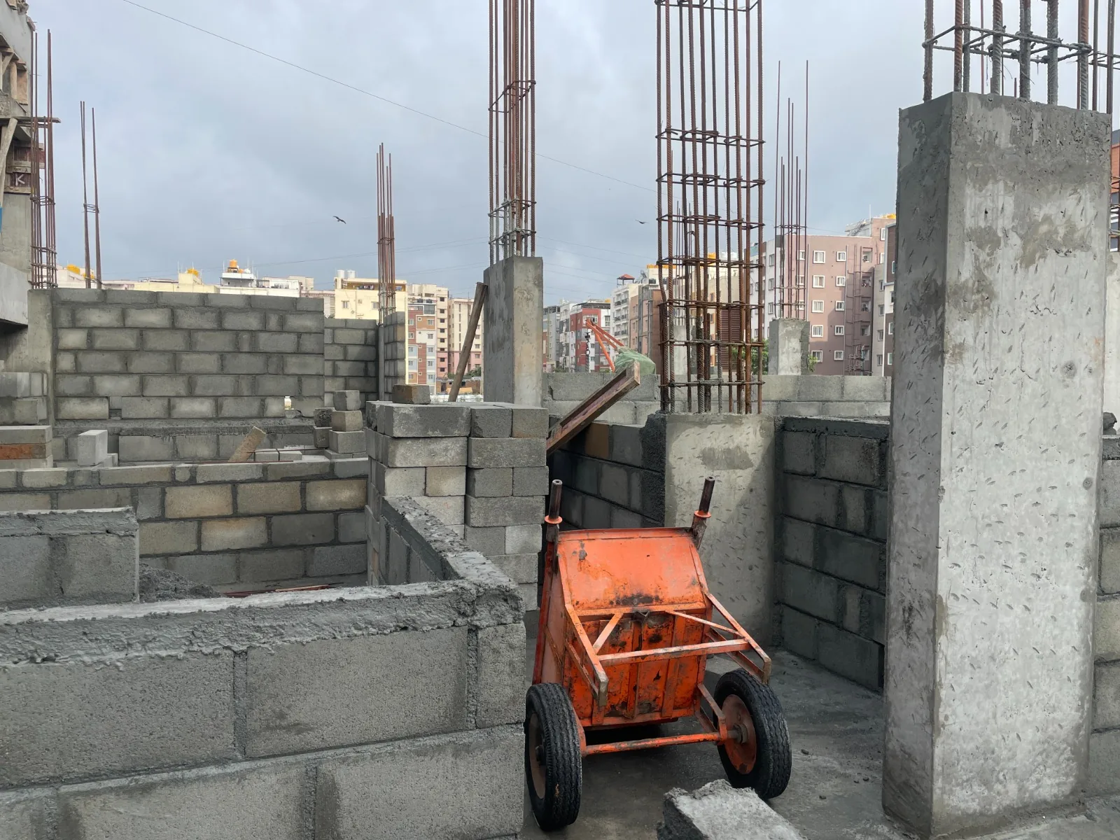
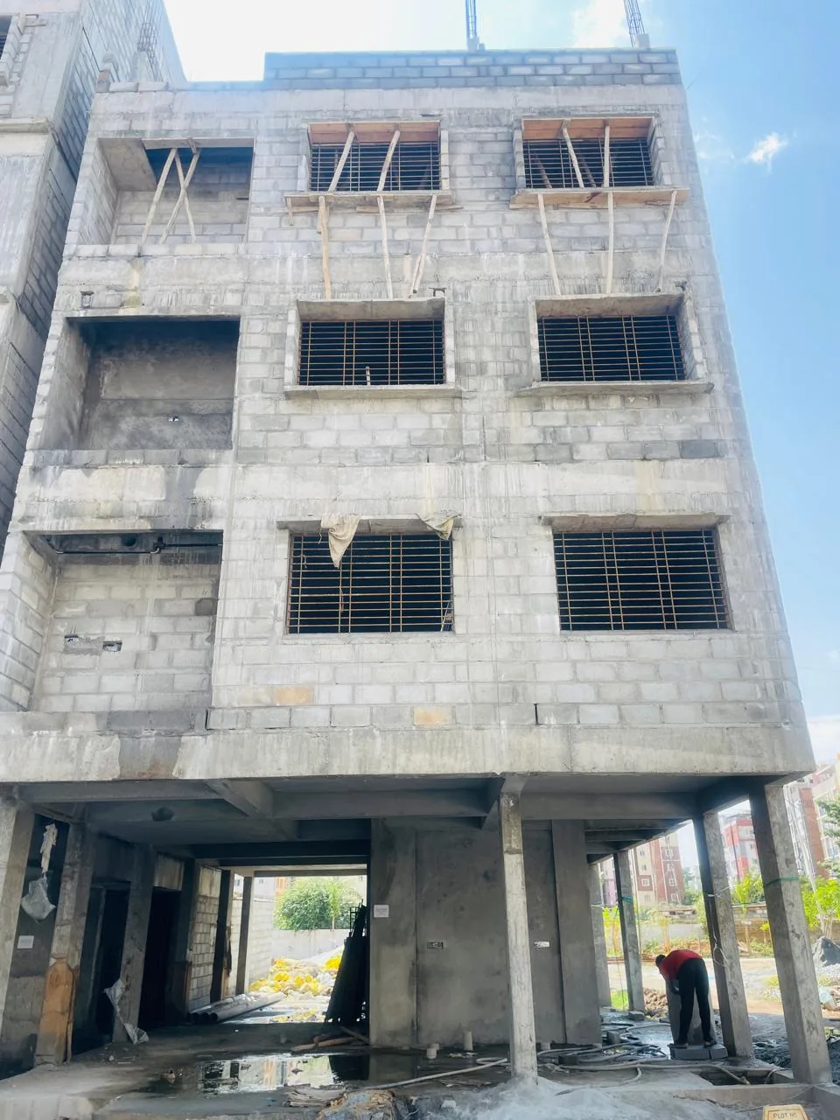
A building taking shape in Whitefield.
On site now
Follow ten views of the project, from the foundations to the street-facing structure.
Construction view 01 / 10
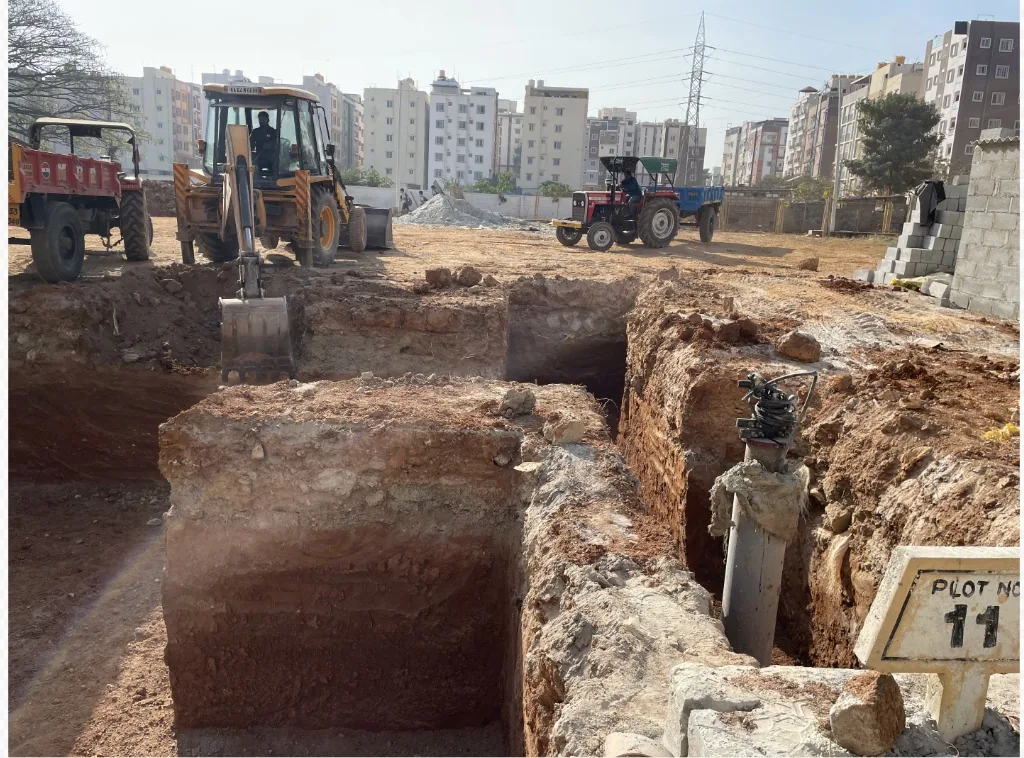
Excavation
The below-ground work begins with the site opened for the foundations.
Construction view 02 / 10
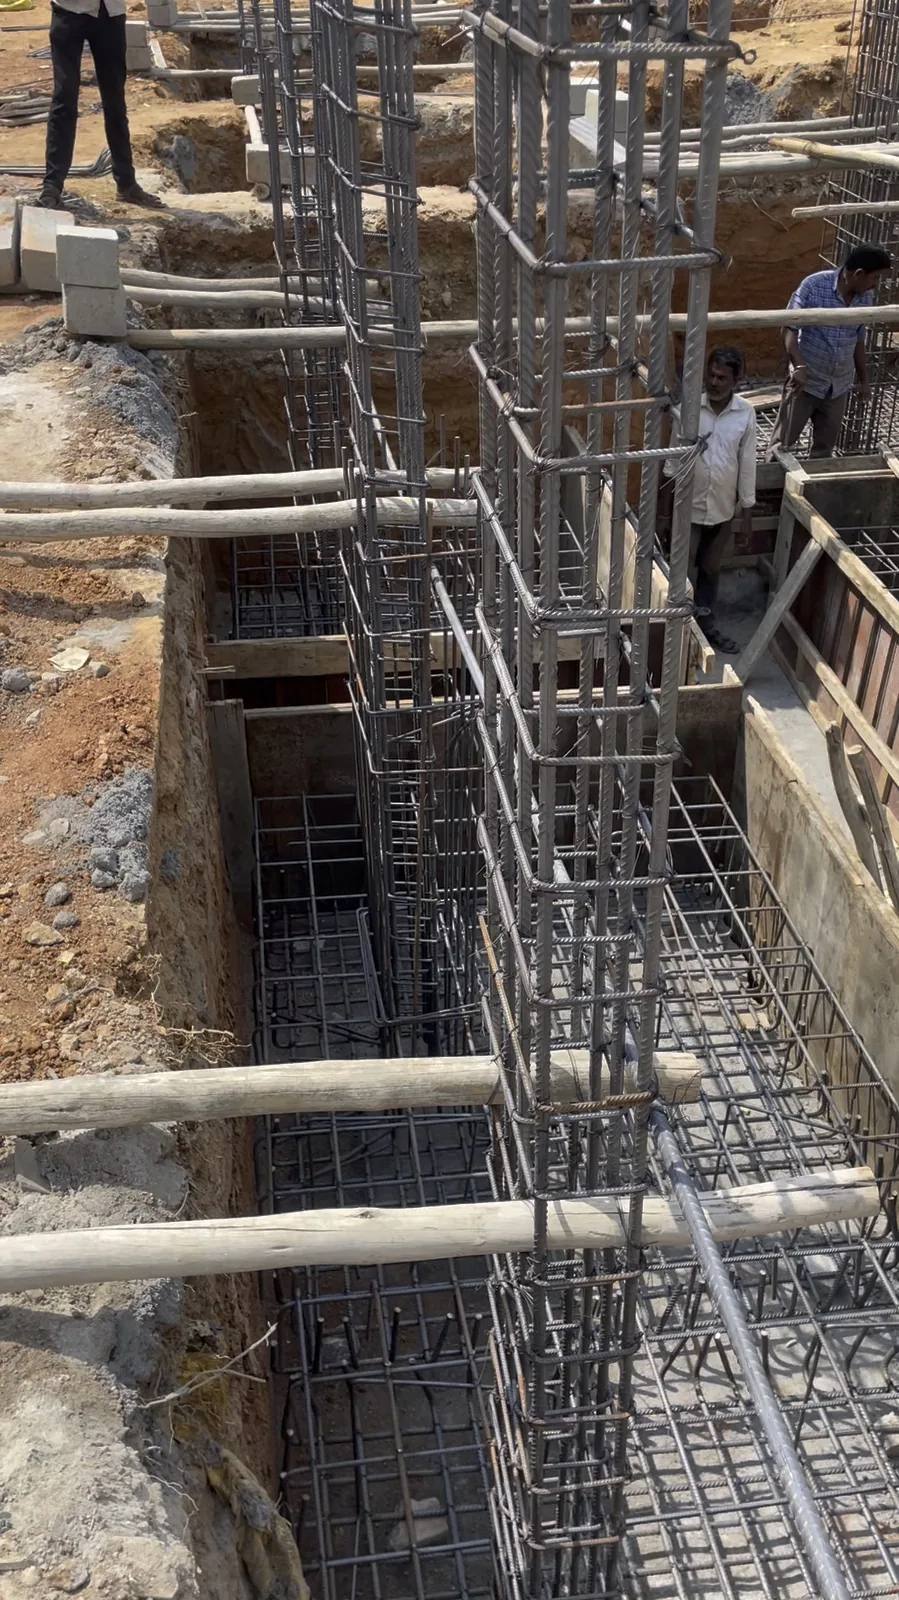
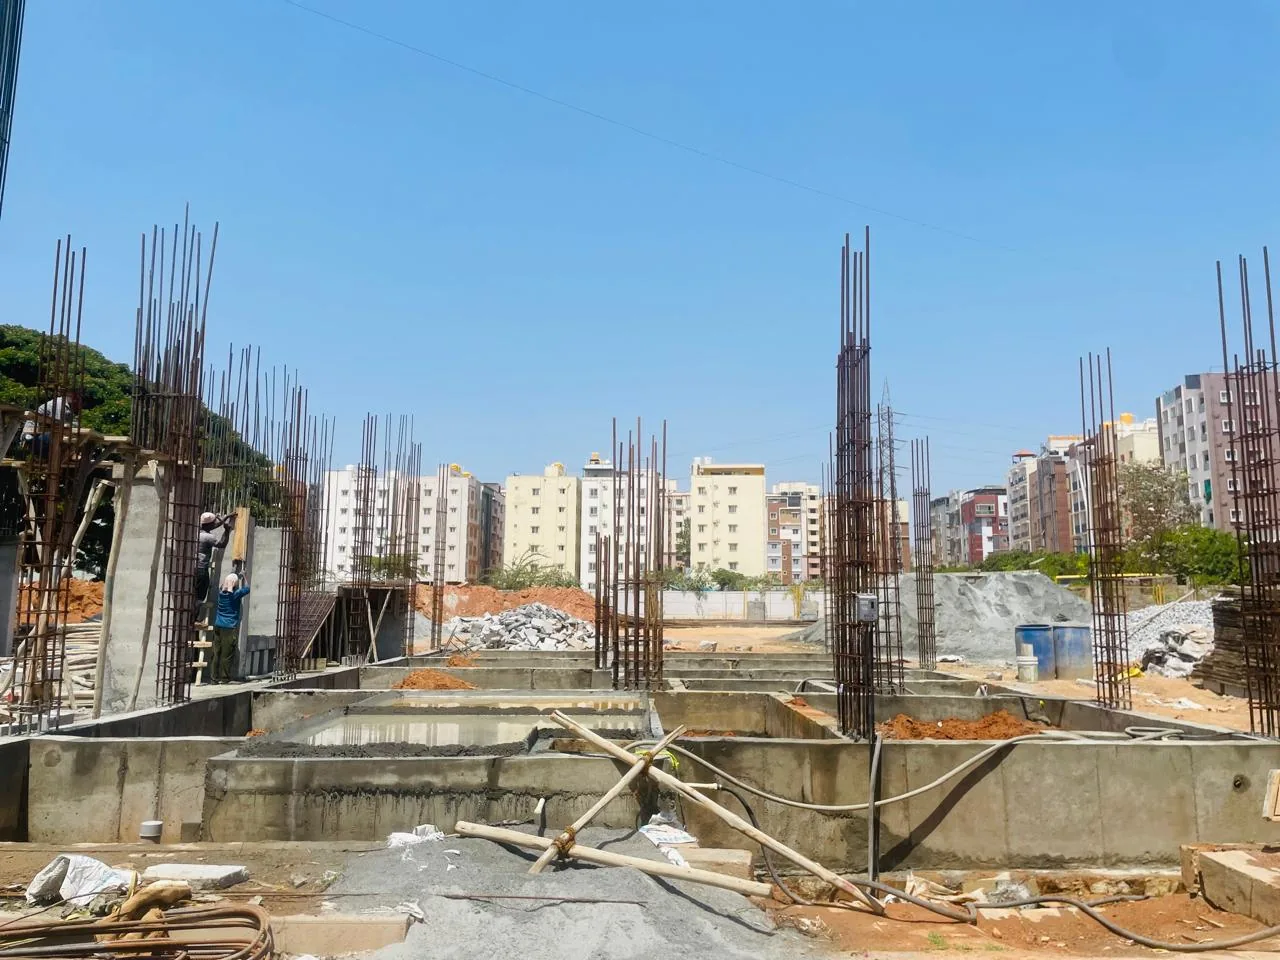
Foundation reinforcement
Steel reinforcement is assembled within the excavated foundation bays.
Construction view 03 / 10
Ground-level structure
The first concrete elements and upright bars establish the building footprint.
Construction view 04 / 10
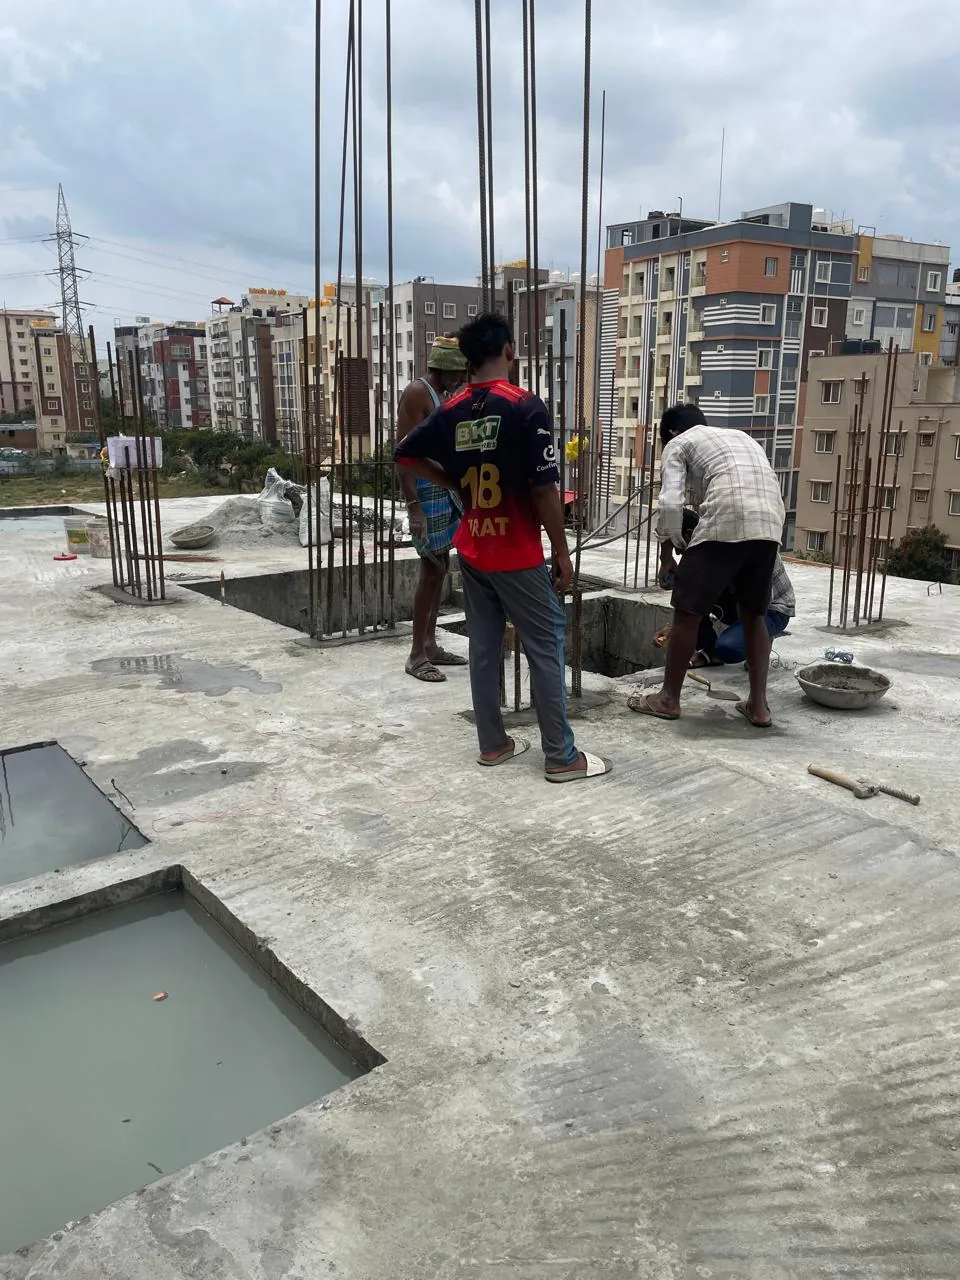
Slab-level work
Work continues on the floor plate as the next vertical elements rise.
Construction view 05 / 10
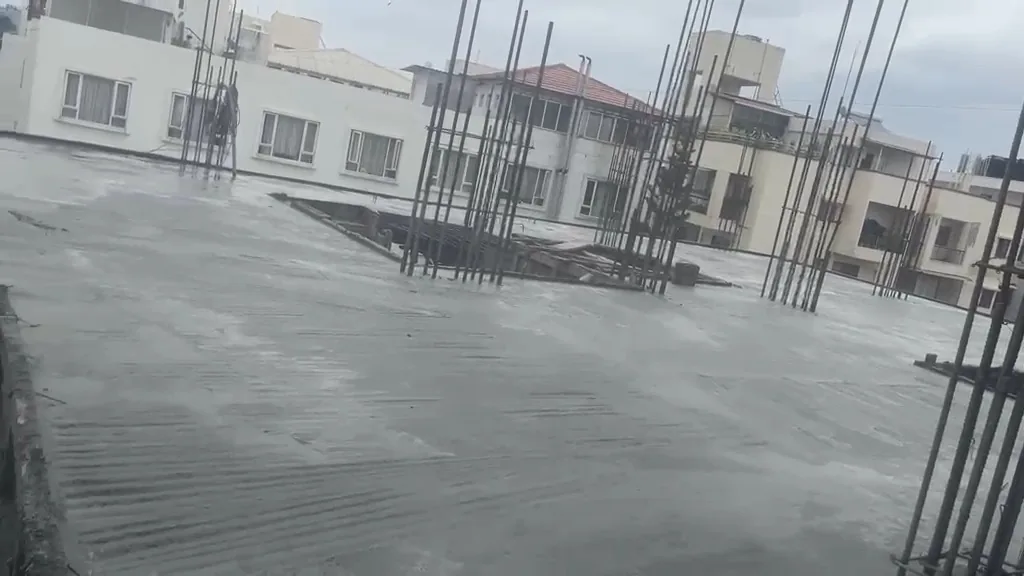
Floor slab
The concrete floor plate brings the next level into focus.
Construction view 06 / 10
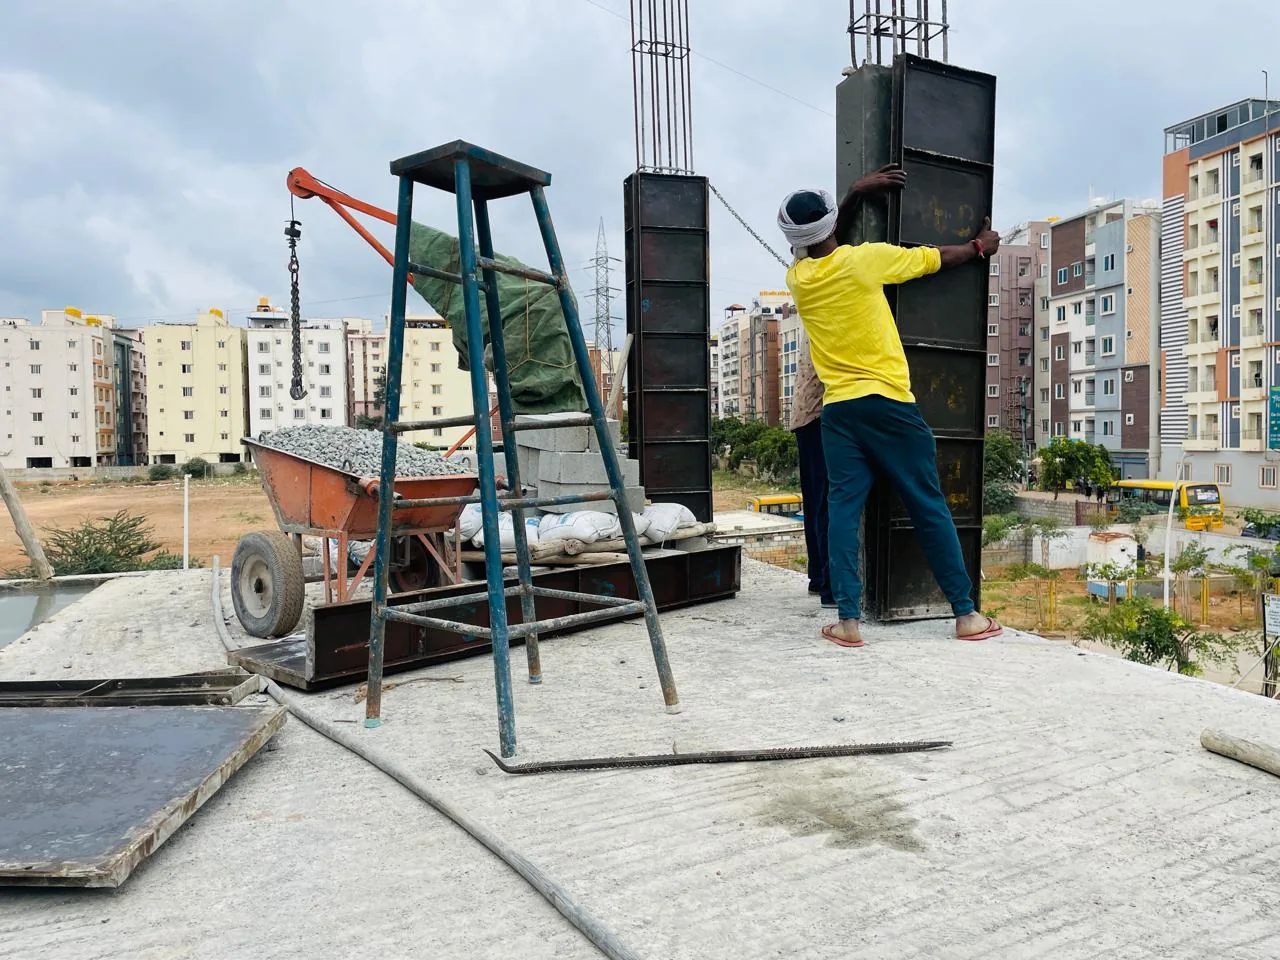
Columns rising
Column formwork and reinforcement continue the structure upward.
Construction view 07 / 10
The concrete frame
Open floors and the structural frame reveal the building’s scale.
Construction view 08 / 10
Wall construction
Blockwork begins to define the spaces within the frame.
Construction view 09 / 10
Rooms taking shape
Internal walls give the new floors a clearer layout.
Construction view 10 / 10
The street-facing building
The latest exterior view brings the progress together.
01 / 10Excavation
Planning a property of your own? Start a conversation about your site and goals.
Construction packages
Build with a clear starting point.
Choose the specification that fits your plans. Explore the details below, then speak with HAPN Homes about your site and final scope.
HAPN Homes construction
Premium
₹2,300 / sq ft
Excluding GST
Core construction specification with durable finishes and a defined material allowance.
Package specifications
Design & site work+
2D floor plan, 3D elevation, electrical, plumbing, furniture and structural drawings.
Digital survey included.
Excavation, soil removal, refill to plinth beam level and levelling as per drawings.
Structure+
Meenakshi or Kamadhenu steel; Bharathi or equivalent 53-grade cement for concrete; UltraTech or equivalent PPC for plastering.
M20 ready-mix concrete for footings and roof slabs; 6-inch exterior and 4-inch interior solid concrete blocks.
10 ft floor-to-floor ceiling height; 3 ft × 6 in parapet; cut lintel at 7 ft wall height.
RCC underground sump up to 10,000 litres; lift pit and shaft included, lift excluded.
Basement height per architect recommendation; basic elevation with normal materials.
Bathrooms & plumbing+
Bathroom wall dado to 7 ft and floor tiles, each up to ₹50/sq ft; basic bathroom waterproofing.
Cera bath and CP fittings up to ₹20,000 per bathroom: floor-mounted EWC, wall-mounted basin, tap, health faucet, shower and standard wall mixer.
Living, dining, bedroom and kitchen vitrified tile allowance: ₹70/sq ft. Balcony and utility: ₹50/sq ft.
Granite staircase up to ₹80/sq ft; car-parking heavy-duty tiles up to ₹50/sq ft; terrace screed concrete.
Kitchen wall tiles up to ₹60/sq ft; sink faucet up to ₹2,000; stainless-steel sink up to ₹6,000; granite top up to ₹80/sq ft.
Doors, windows & railing+
Teak main door with red sal/mahogany frame; flush room doors with mahogany frames; WPC bathroom and utility doors.
2.5-track sliding UPVC windows with mosquito mesh; standard MS window grills with 10 mm rods.
MS staircase and balcony railing.
Painting & electrical+
Two coats of JK inner-wall putty; Asian Primer and two coats of Tractor Shyne Emulsion on walls and ceilings.
Asian Primer and two coats of Apex Exterior Emulsion outside.
Polycab fireproof wires; GreatWhite switches.
Exclusions+
Compound wall and gates; lift (pit and shaft are included).
Building-plan approval, electricity connection and BESCOM installation; transformer and UPS.
Borewell, Cauvery/BWSSB connection, sump and borewell motors, installation and repairs.
Construction water; temporary material shed, worker room and bathroom.
Interior woodwork; rainwater harvesting; separate copper gas pipelines; EV installations.
Fans, lights, geysers, solar heater, kitchen chimney and extra grill work beyond the specification.
Other construction or civil work outside the agreed quotation.
Pricing terms+
Prices exclude GST.
Changes, rework or deviations from the architect’s plan are charged separately.
The owner secures approvals, permissions, NOCs and required site clearances.
Material price increases after the quotation date are borne by the client.
Additional motor or major electrical repairs are the owner’s responsibility.
Underground sump capacity above the included allowance is quoted at ₹25 per additional litre.
HAPN Homes construction
Signature
₹2,600 / sq ft
Excluding GST
Elevated structural detailing, larger material allowances and upgraded finishes.
Package specifications
Design & site work+
2D floor plan, 3D elevation, electrical, plumbing, furniture and structural drawings.
Soil report and digital survey included.
Excavation, soil removal, refill to plinth beam level and levelling as per drawings.
Structure+
JSW Fe 550D or Vizag steel; Birla Super or equivalent 53-grade cement for concrete; UltraTech PPC for plastering.
M20 ready-mix concrete for footings and roof slabs; 6-inch exterior and 4-inch interior solid concrete blocks (AVS Tech or equivalent).
10 ft floor-to-floor ceiling height; 3 ft × 6 in parapet; full lintel at 7 ft plus a 4-inch concrete bed at 2.5 ft.
RCC underground sump up to 15,000 litres; lift pit and shaft included, lift excluded.
Basement height per architect recommendation; basic elevation with normal materials.
Bathrooms & plumbing+
Bathroom wall dado to 7 ft and floor tiles, each up to ₹60/sq ft; bathroom waterproofing with Fosroc and Sinder.
Jaquar/Parryware bath and CP fittings up to ₹30,000 per bathroom: floor-mounted EWC, wall-mounted basin, tap, health faucet, shower and concealed wall mixer.
Living, dining, bedroom and kitchen vitrified tile allowance: ₹80/sq ft. Balcony and utility: ₹60/sq ft.
Granite staircase up to ₹90/sq ft; car-parking heavy-duty tiles up to ₹60/sq ft; terrace waterproofing and screed concrete.
Kitchen wall tiles up to ₹70/sq ft; sink faucet up to ₹3,000; stainless-steel sink up to ₹8,000; granite top up to ₹90/sq ft.
Doors, windows & railing+
Teak main door with Ghana teak frame; flush room doors with red sal frames; WPC bathroom and utility doors.
2.5-track sliding UPVC windows with mosquito mesh; standard MS window grills with 12 mm rods.
SS staircase and balcony railing.
Painting & electrical+
Two coats of Birla inner-wall putty; Asian Primer and two coats of Apcolite Premium on walls and ceilings.
Asian Primer and two coats of Apex Ultima outside.
Anchor fireproof wires; Roma Plus switches.
Exclusions+
Compound wall and gates; lift (pit and shaft are included).
Building-plan approval, electricity connection and BESCOM installation; transformer and UPS.
Borewell, Cauvery/BWSSB connection, sump and borewell motors, installation and repairs.
Construction water; temporary material shed, worker room and bathroom.
Interior woodwork; rainwater harvesting; separate copper gas pipelines; EV installations.
Fans, lights, geysers, solar heater, kitchen chimney and extra grill work beyond the specification.
Other construction or civil work outside the agreed quotation.
Pricing terms+
Prices exclude GST.
Changes, rework or deviations from the architect’s plan are charged separately.
The owner secures approvals, permissions, NOCs and required site clearances.
Material price increases after the quotation date are borne by the client.
Additional motor or major electrical repairs are the owner’s responsibility.
Underground sump capacity above the included allowance is quoted at ₹25 per additional litre.
Construction payment milestones +
Milestone
Payment
Booking / advance
10%
Foundation completion after footing
15%
Plinth & sump tank
10%
Floor slabs, brickwork & lintel, divided by slab count
30%
Electrical material purchase
4%
Internal plaster, divided by floor count
5%
External plaster, divided by floor count
4%
Plumbing material purchase
4%
Flooring & tiling material purchase
4%
Flooring & tiling laying completion
3%
Door frames
2%
Doors purchase
2%
Grill Purchase & Installation
2%
Door frames, doors, electrical & plumbing completion
3%
Possession / handover
2%
Total
100%
How it works
How we build and manage.
Construction follows agreed stages and review points. Property management starts with the building and its occupancy, then follows the applicable owner journey. The exact scope is confirmed for each project or property.
The five construction stages below explain HAPN’s review rhythm. Design, specifications, timeline, approvals, responsibilities, and milestone schedule are confirmed for each project.
1
Site Discussion & Planning
What happens
Site context, intended use, project brief, design development, approvals planning, and specification alignment.
Review point
The agreed brief, drawings, specifications, responsibilities, and the next-stage plan are confirmed before construction advances.
2
Substructure
What happens
Excavation, footings, RCC sump where applicable, plinth work, and related below-ground coordination.
Review point
Visible work is checked against the agreed drawings and stage requirements before concealment or the next structural activity.
3
Superstructure
What happens
Columns, beams, reinforcement, formwork, slabs, and embedded items progress floor by floor as applicable.
Review point
Reinforcement, formwork, embedded routes, and stage readiness are reviewed before each agreed concrete milestone.
4
Masonry & Building Services
What happens
Walling, electrical routes, plumbing lines, waterproofing, plaster, and other coordinated building services.
Review point
Routes, tests, slopes, waterproofing, and visible workmanship are reviewed before finishes conceal the work.
5
Finishing & Handover
What happens
Flooring, joinery, fixtures, painting, final services, cleaning, snag review, and agreed handover documentation.
Review point
Outstanding items are recorded and reviewed, followed by the agreed completion and handover steps.
Invoices are raised at agreed milestones. Payment becomes due only after the relevant work is inspected and approved by the client or their designated professional.
This explains the control rhythm, not a universal promise of sequence or duration. Site conditions, design, authority requirements, and the agreed contract can change the detailed plan.
Property & rental management
How we manage your property
A practical owner journey for property owners. The exact activities, frequency, charges, third-party costs, and documentation support are confirmed in the signed service scope.
1
Shared starting point
Understand & Onboard
Review the property, ownership details, condition, current occupancy and owner priorities.
2A
If the property is occupied
Review the existing tenancy
Confirm available records, condition, current responsibilities, and the owner’s required management scope before recurring service begins.
2B
If the property is vacant
Prepare, find & finalise a tenant
Agree readiness work, coordinate tenant search and owner review, then support the agreed documentation and move-in handover.
3
Recurring management
Manage, Maintain & Report
Coordinate agreed owner–tenant communication, maintenance requests, records, periodic updates, and the eventual renewal, exit, or re-letting path.
Tenant search applies only when a property is vacant and only when included in the agreed scope. Legal, tax, registration, brokerage, deposit handling, emergency response, and vendor costs are not implied here; each requires explicit business confirmation.
ABOUT HAPN HOMES
Built for Life. Cared For Long After.
For most families, building a home is one of life's biggest decisions — and one of its most personal. Our team brings 5+ years of hands-on building experience in Bengaluru to make that journey feel certain.
Every property starts with a goal. Whether your need is a family home, a rental building, a commercial property or rental management, we begin by defining the right scope for you rather than forcing you into a fixed path.
5+ years
experience on-field
7 projects
5 delivered, 2 in progress
~40,000 sq ft
built
100% direct
engagement
Why HAPN Homes
Quality You Can Trust
Built to Last
We focus on quality materials, sound construction practices and attention to workmanship at every important stage, with durability and long-term value in mind.
Transparency at Every Stage
Clear at Every Step
From detailed quotations and clear specifications to regular project updates, we keep you informed about the scope, costs and progress throughout the construction journey.
Responsible End-to-End Execution
One Point of Contact
From planning and coordination to construction, quality checks and handover, we take responsibility for managing the project with structured execution and a single point of coordination.
Designed for Longevity. Maintained for Yield.
Construction decisions affect how easily a property can be maintained. HAPN brings construction and rental management under one roof, so every property in our care is planned, run and maintained with long-term value in mind.
Choose construction or property management first so the conversation begins with the right information.
Contact
Start with the right kind of enquiry.
Tell us about your property, then send the prepared email to our team.